Room By Room Packages
Best suited to those looking to change. only a few rooms at a time and are happy to coordinate with builders and contractors themselves,.
After an initial consultation call we decide which package best suits your needs.
You supply us with photographs, any inspiration imagery and measurements or plans of your existing space and using our expertise we tailor our proposal to you.
Given that these packages are ‘remote’ or ‘virtual’ they are not governed by location and therefore do not include a site visit.
Bolt-on services can be added as an extra if necessary.
Our Finishes Only package
Suitable for up to 3/4 rooms per project.
Prices are per room. From @£750 + VAT for a Hallway & Stairs to £1200 + VAT for a kitchen
The Finishes Only package is a ‘light touch’ package often best-suited to children’s rooms, hallways and stairwells which benefit from a refresh of all the core finishes plus fixed lighting for maximum impact.
What’s included:
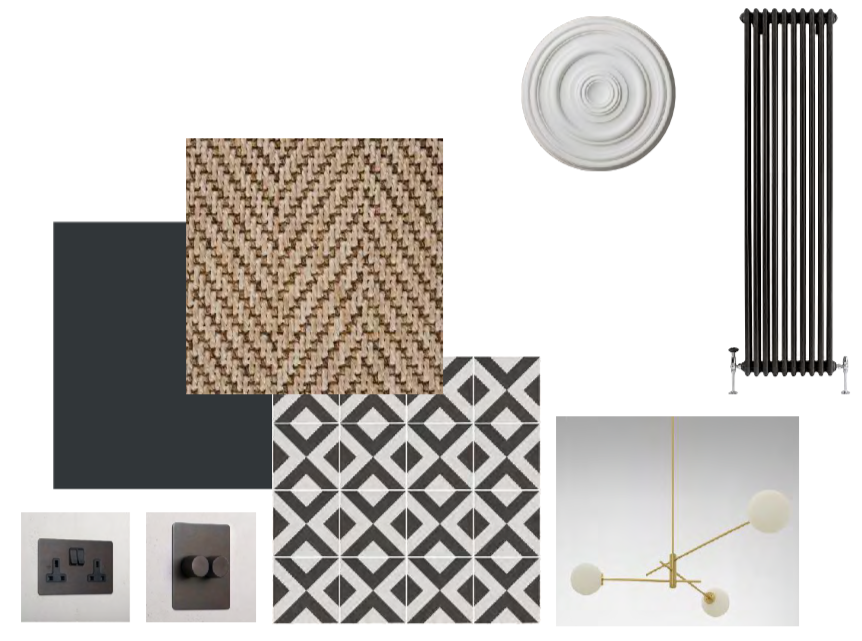
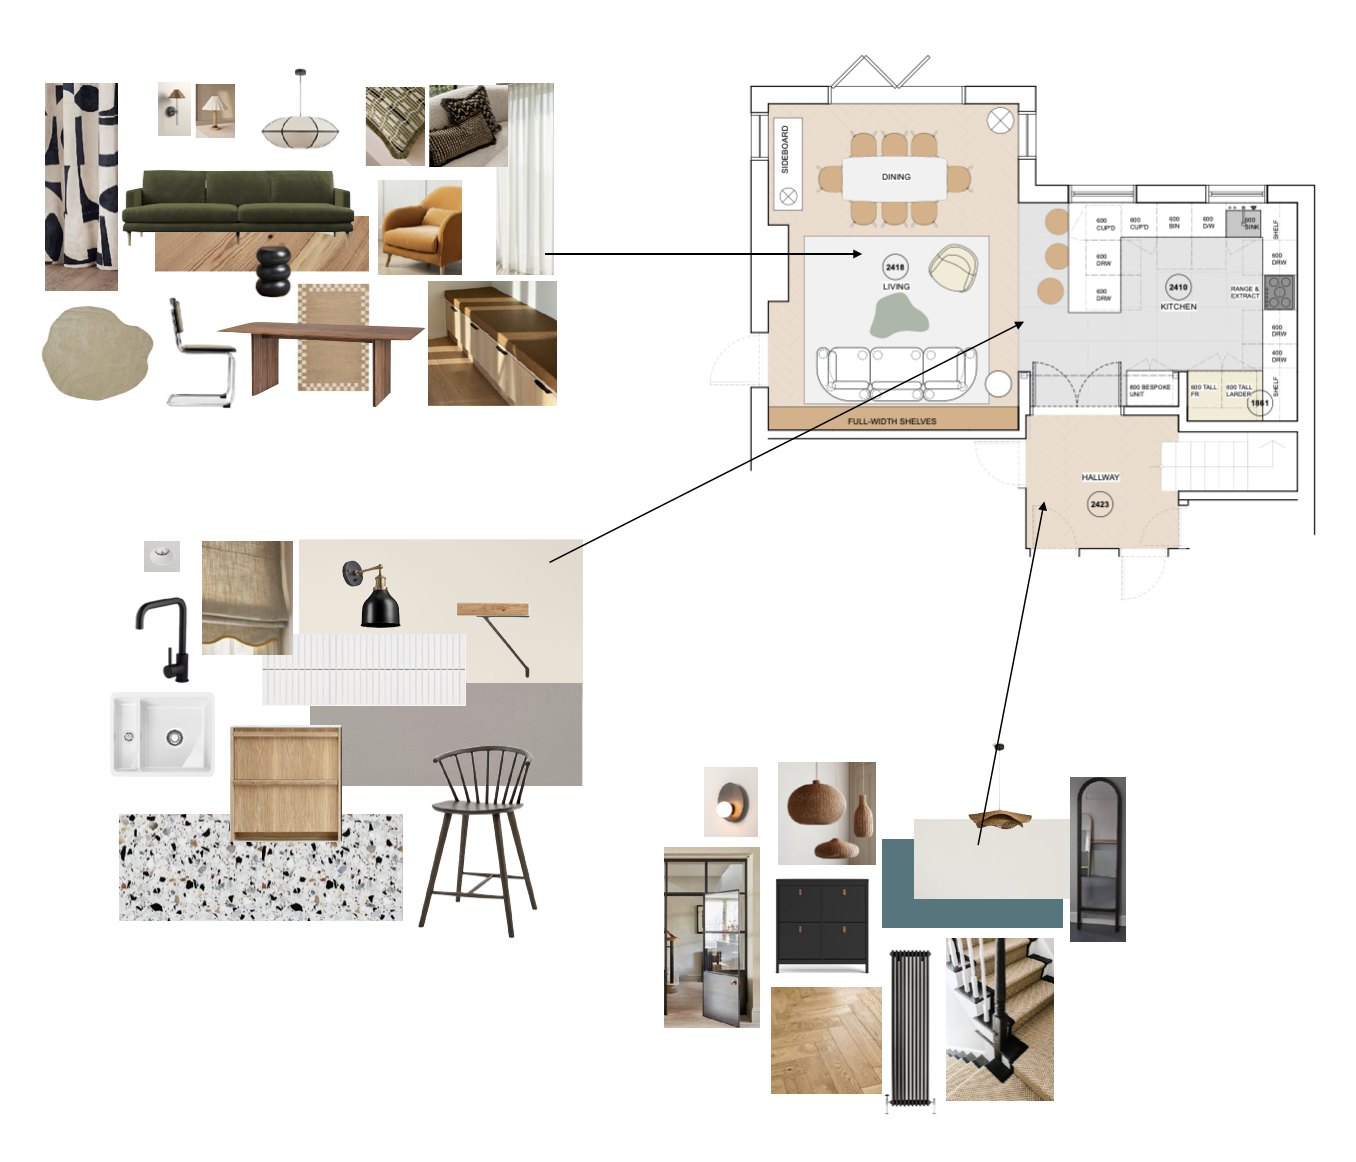
Design intent moodboard
Core finishes including floor, wall. ironmongery, sockets & switches
Fixed Lighting
Spec sheet with links
Revisions (one round)
Our Furniture & Accessories package
Suitable for up to 3/4 rooms per project.
Prices are per room. Ranging from @£850 + VAT for a Hallway & Stairs to £1200 + VAT for a living room.
The Furniture & Accessories package is a styling package which appeals to those needing the finishing touches to bring together their room cohesively with a wow factor.
What’s Included:
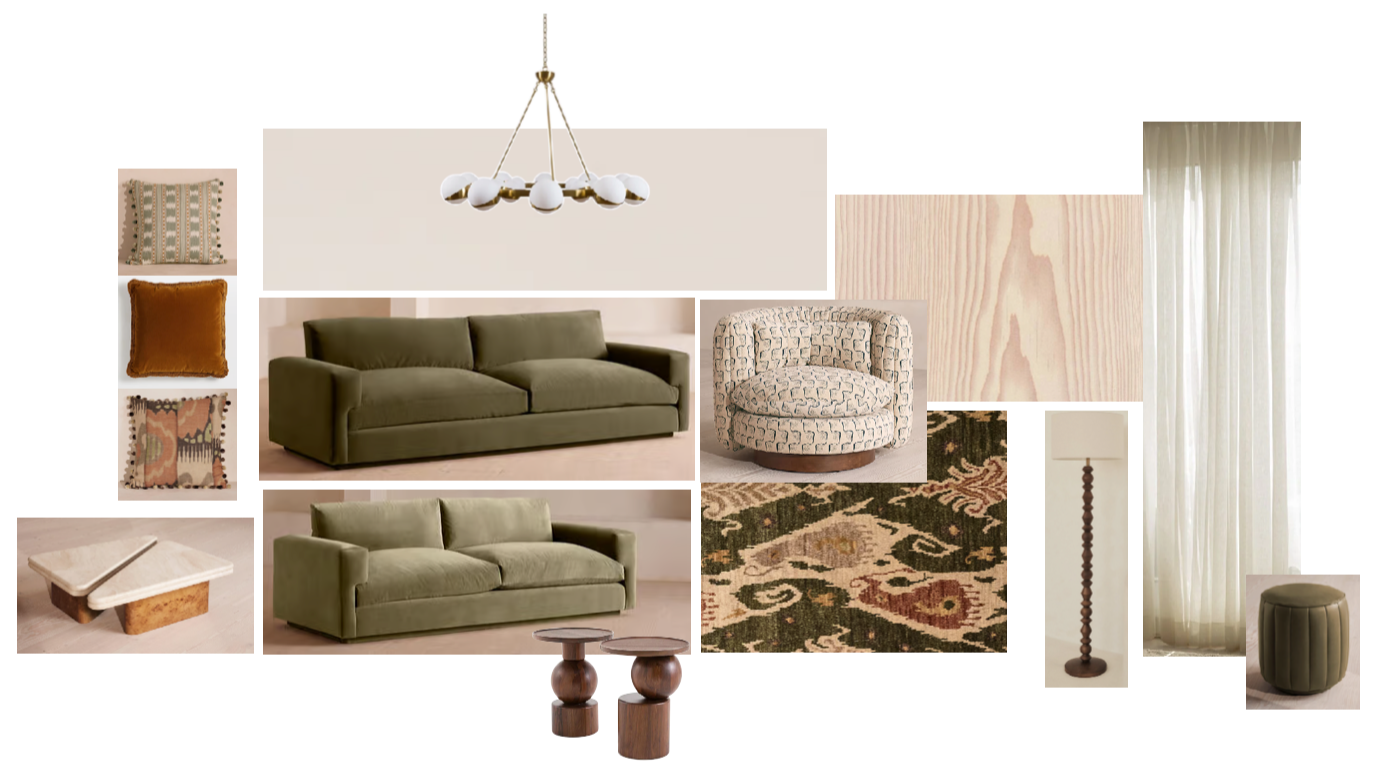
Design intent moodboard
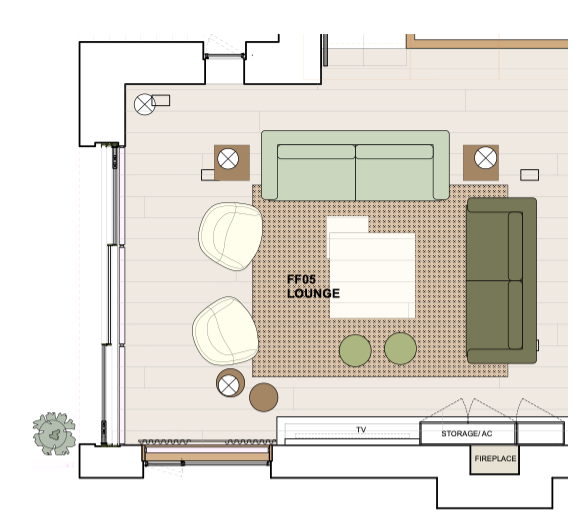
Floor plan with furniture layout
Key furniture selections
Accessory & styling selection
Window treatments
Shopping list with links
One round of revisions
Our Interior Architecture package
Best looked at on a floor-by-floor basis.
Prices based on floor area, starting from @£2000 + VAT per floor
Our Interior Architecture package is a bit different.
It draws upon our technical background and is often said to be one of the most valuable services we offer to our clients.
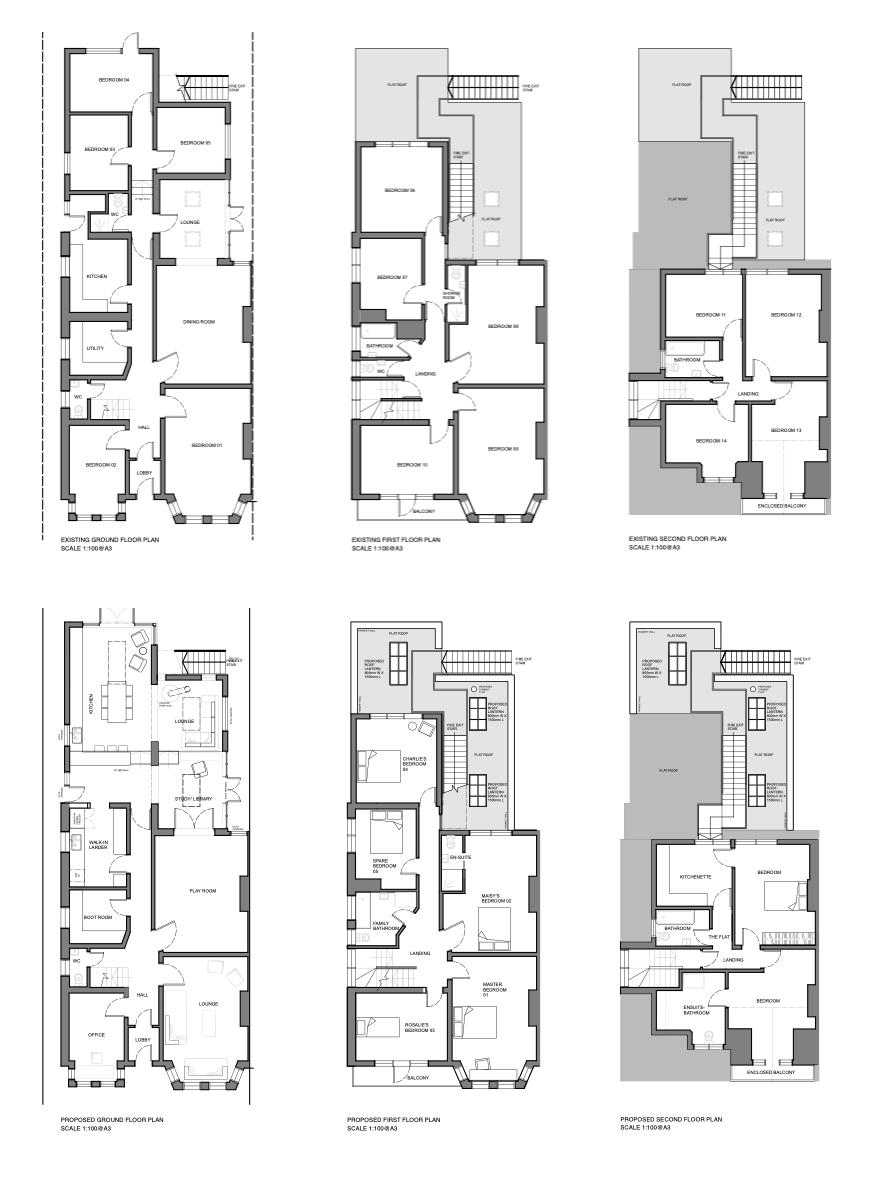
At the early stages of a renovation, we can assess your existing plans and layout, suggest multiple new layouts or reconfiguration ideas to help with flow and functionality.
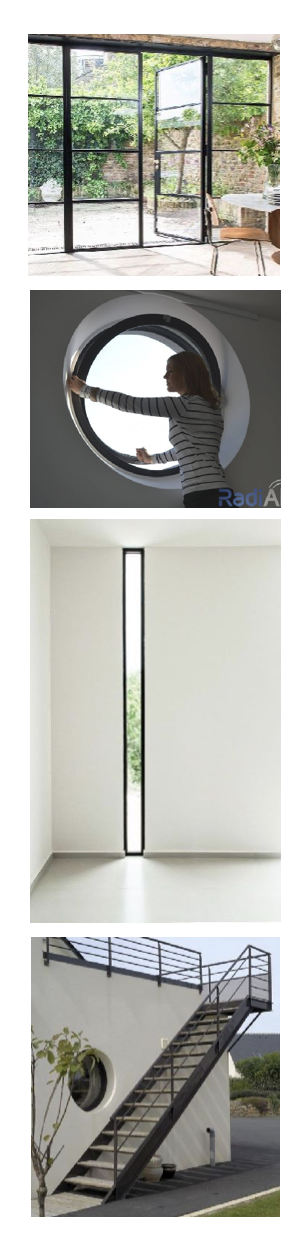
We also give direction on elements such windows and doors and bespoke storage solutions or built-in elements and our drawings help you communicate these ideas to your builder.
What’s included:
Review of existing floor plans
Optimisation of flow and spacial organisation
Layout options
Design intent moodboard
Door & window suggestions
Linking inside to outside space (if relevant)
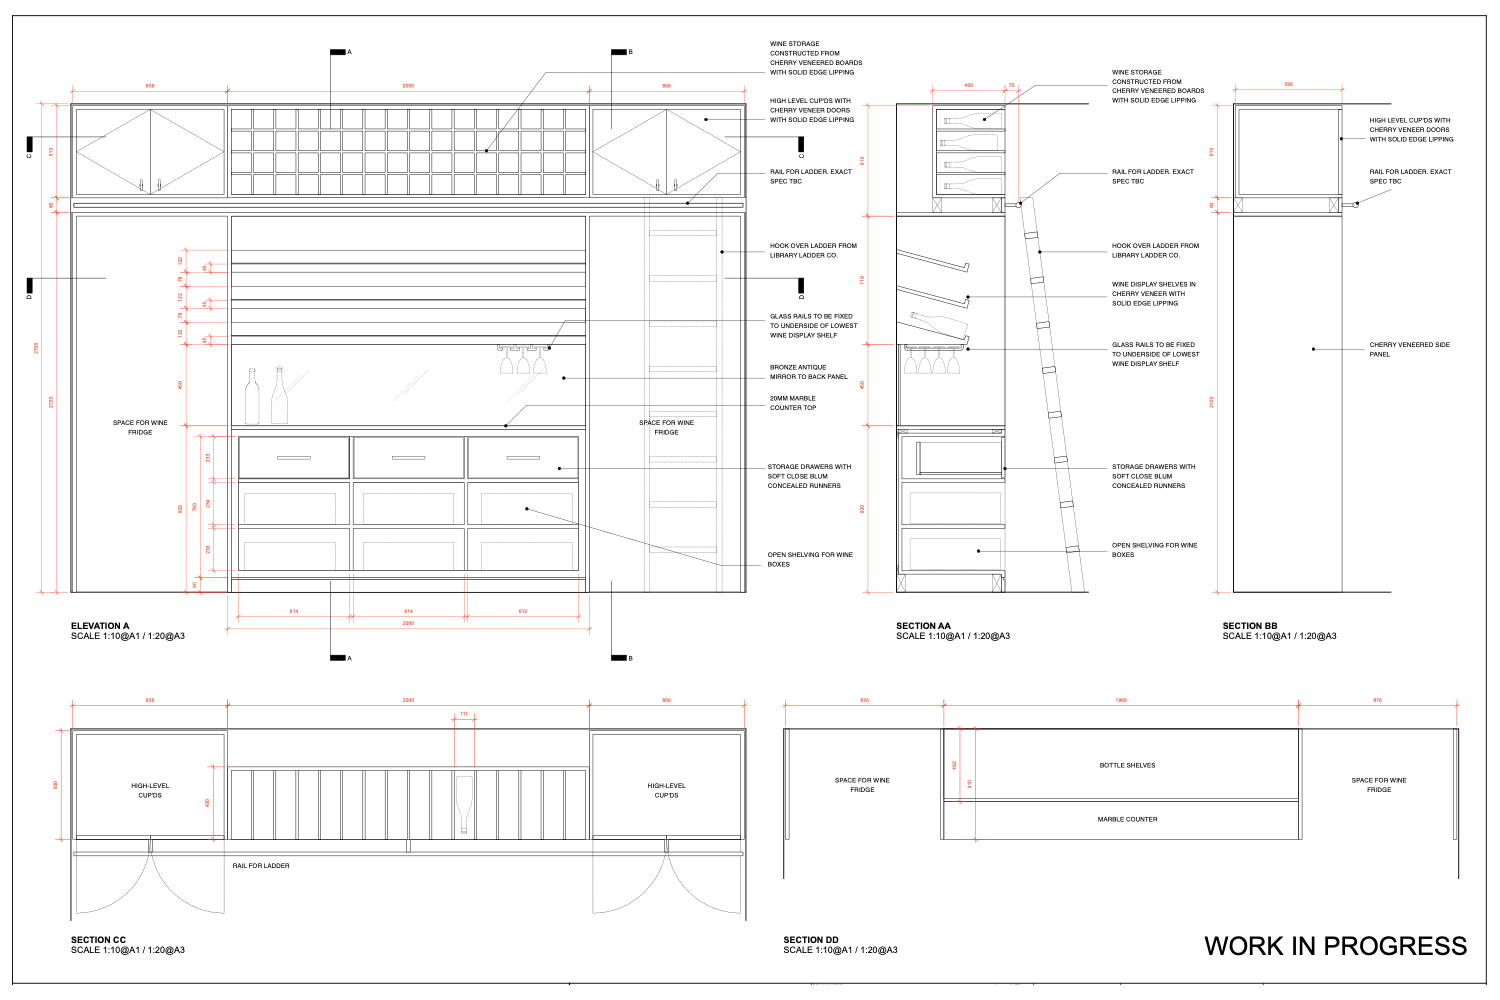
Interior architecture in joinery, built in furniture, storage etc.
Our Complete package
Suitable for up to 3/4 rooms per project. Prices are per room.
Ranging from @£1000 + VAT for a Hallway & Stairs to £1600 + VAT for a bathroom.
(Bespoke Kitchen Design POA from £3250 + VAT)
This combines both the Finishes, with the Furniture & Accessories packages and is available for any room or combination of rooms.
It offers the greatest transformation aesthetically and ultimately in how you feel in your given space.
We take the uncertainty about decision making and fears of project overwhelm off your hands and deliver beautiful cohesive results for easy implementation.
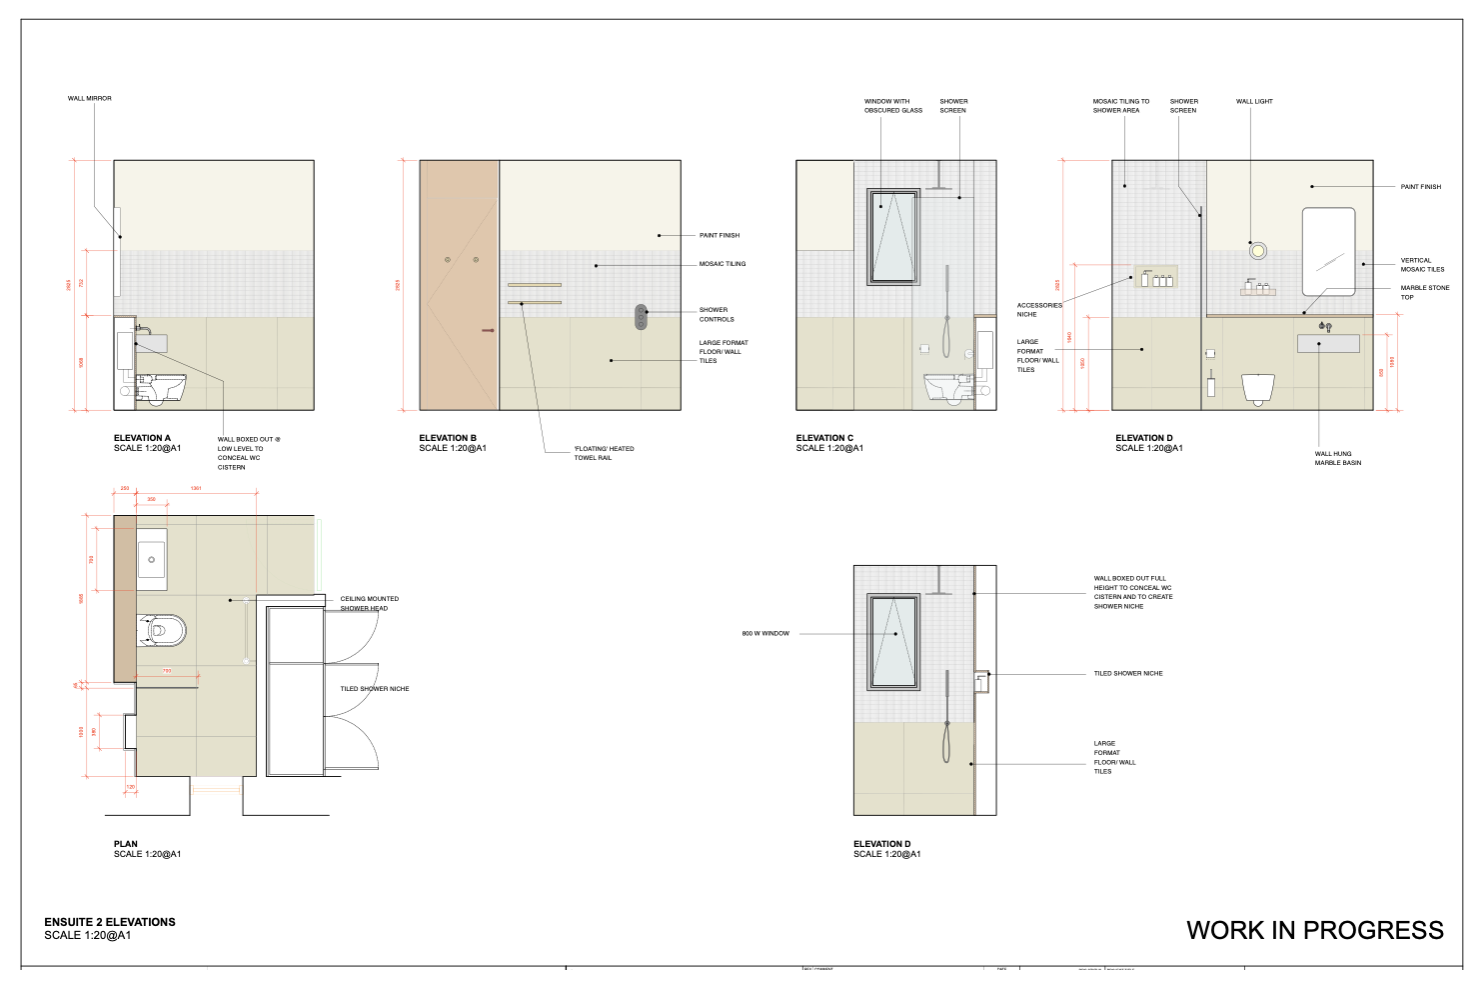
For bathrooms/ cloakrooms this is the only package offered as it requires elevations to be drawn to coordinate the heights of fittings, counters, taps etc so therefore requires a greater level of input.
What’s included:
Design intent moodboard
Floorpan with furniture layout
Core finishes including floor, wall (paint / wallpaper / panelling), ironmongery, sockets & switches
Furniture & accessories
Fixed lighting
Elevations (for kitchens & bathrooms only)
Revisions (one round)
Spec sheet with links
Shopping list with links
Bolt-On Services
Options include:
Site visits
Photo-real visualisation
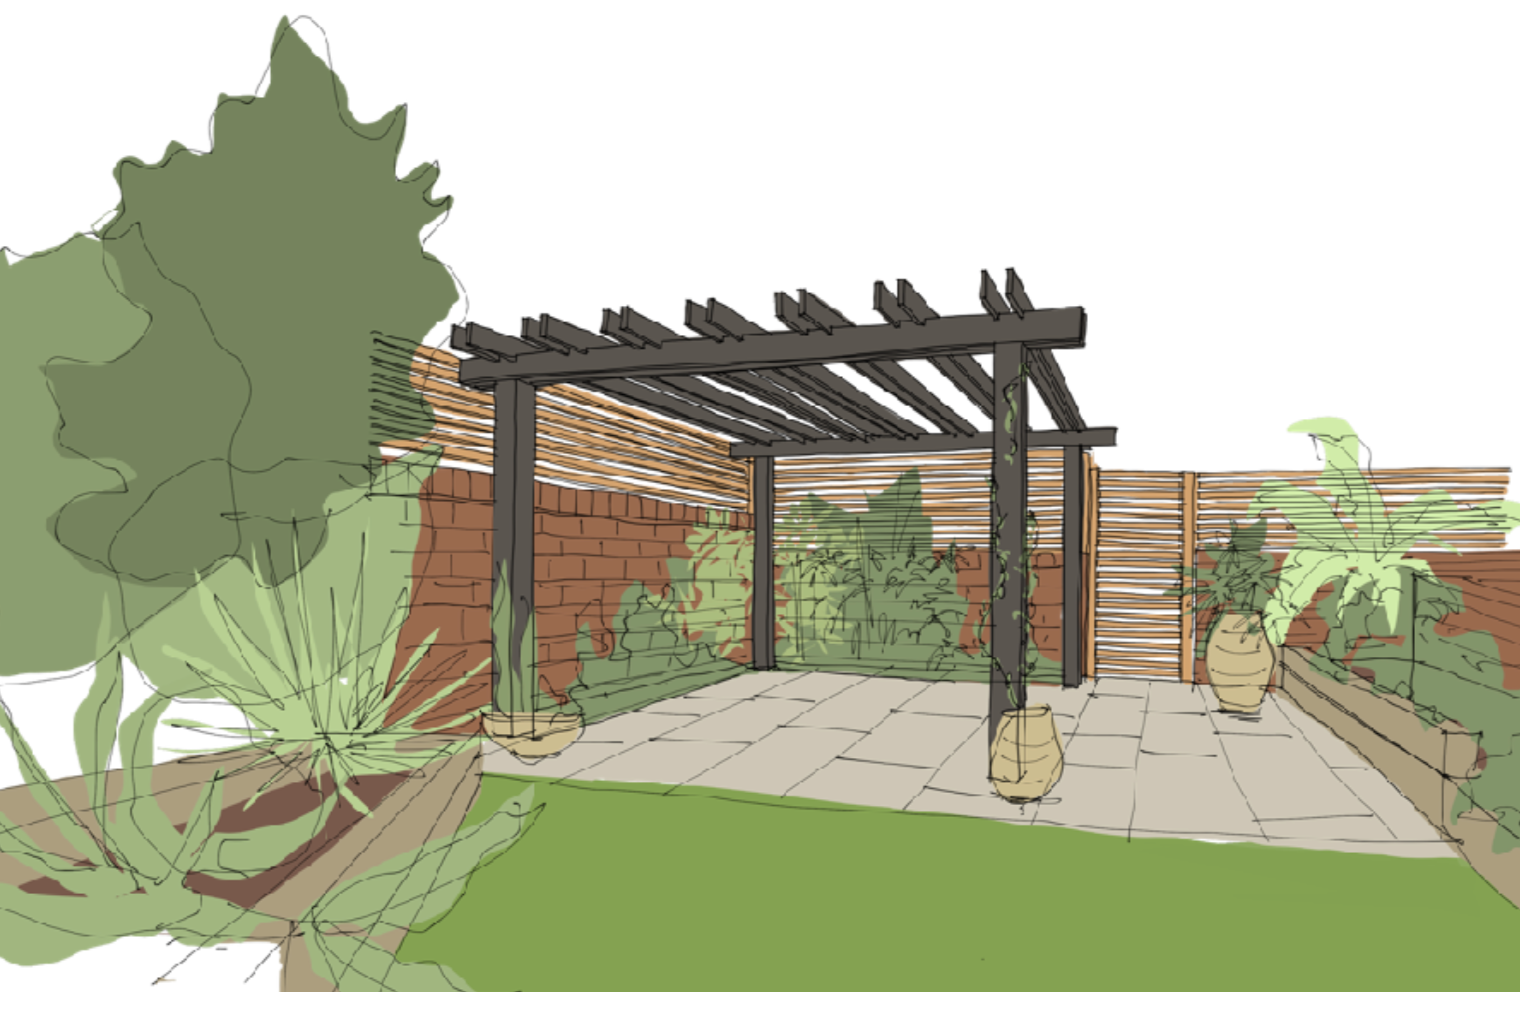
Hand sketched visualisation
Elevations
Joinery drawings
Electrical & lighting plans
Garden design
Furniture procurement