

The Whole Considered Home
POA · approx. 8–10% of project budget · For Whole-Home Renovations & Self-Builds
The Whole Considered Home design signature service is best suited to whole house renovations or ground up self-builds.
This starts with establishing a clear vision and alignment, which we then develop and detail into a complete interior proposal. Working closely with architects, main contractors and specialist sub-contractors for a fully coordinated build, we take the stress out of the process from start to finish.
We assess the building,, the landscape, the views and how the light moves and changes throughout the day. Observing how the house links to any outdoor spaces and carefully considering both the functionality and aesthetics of the interior within its context.
By listening to how you want to live in the space, we design rooms which flow seamlessly, meet your functional requirements and exceed your expectations.
Services include
Regular Site Visits
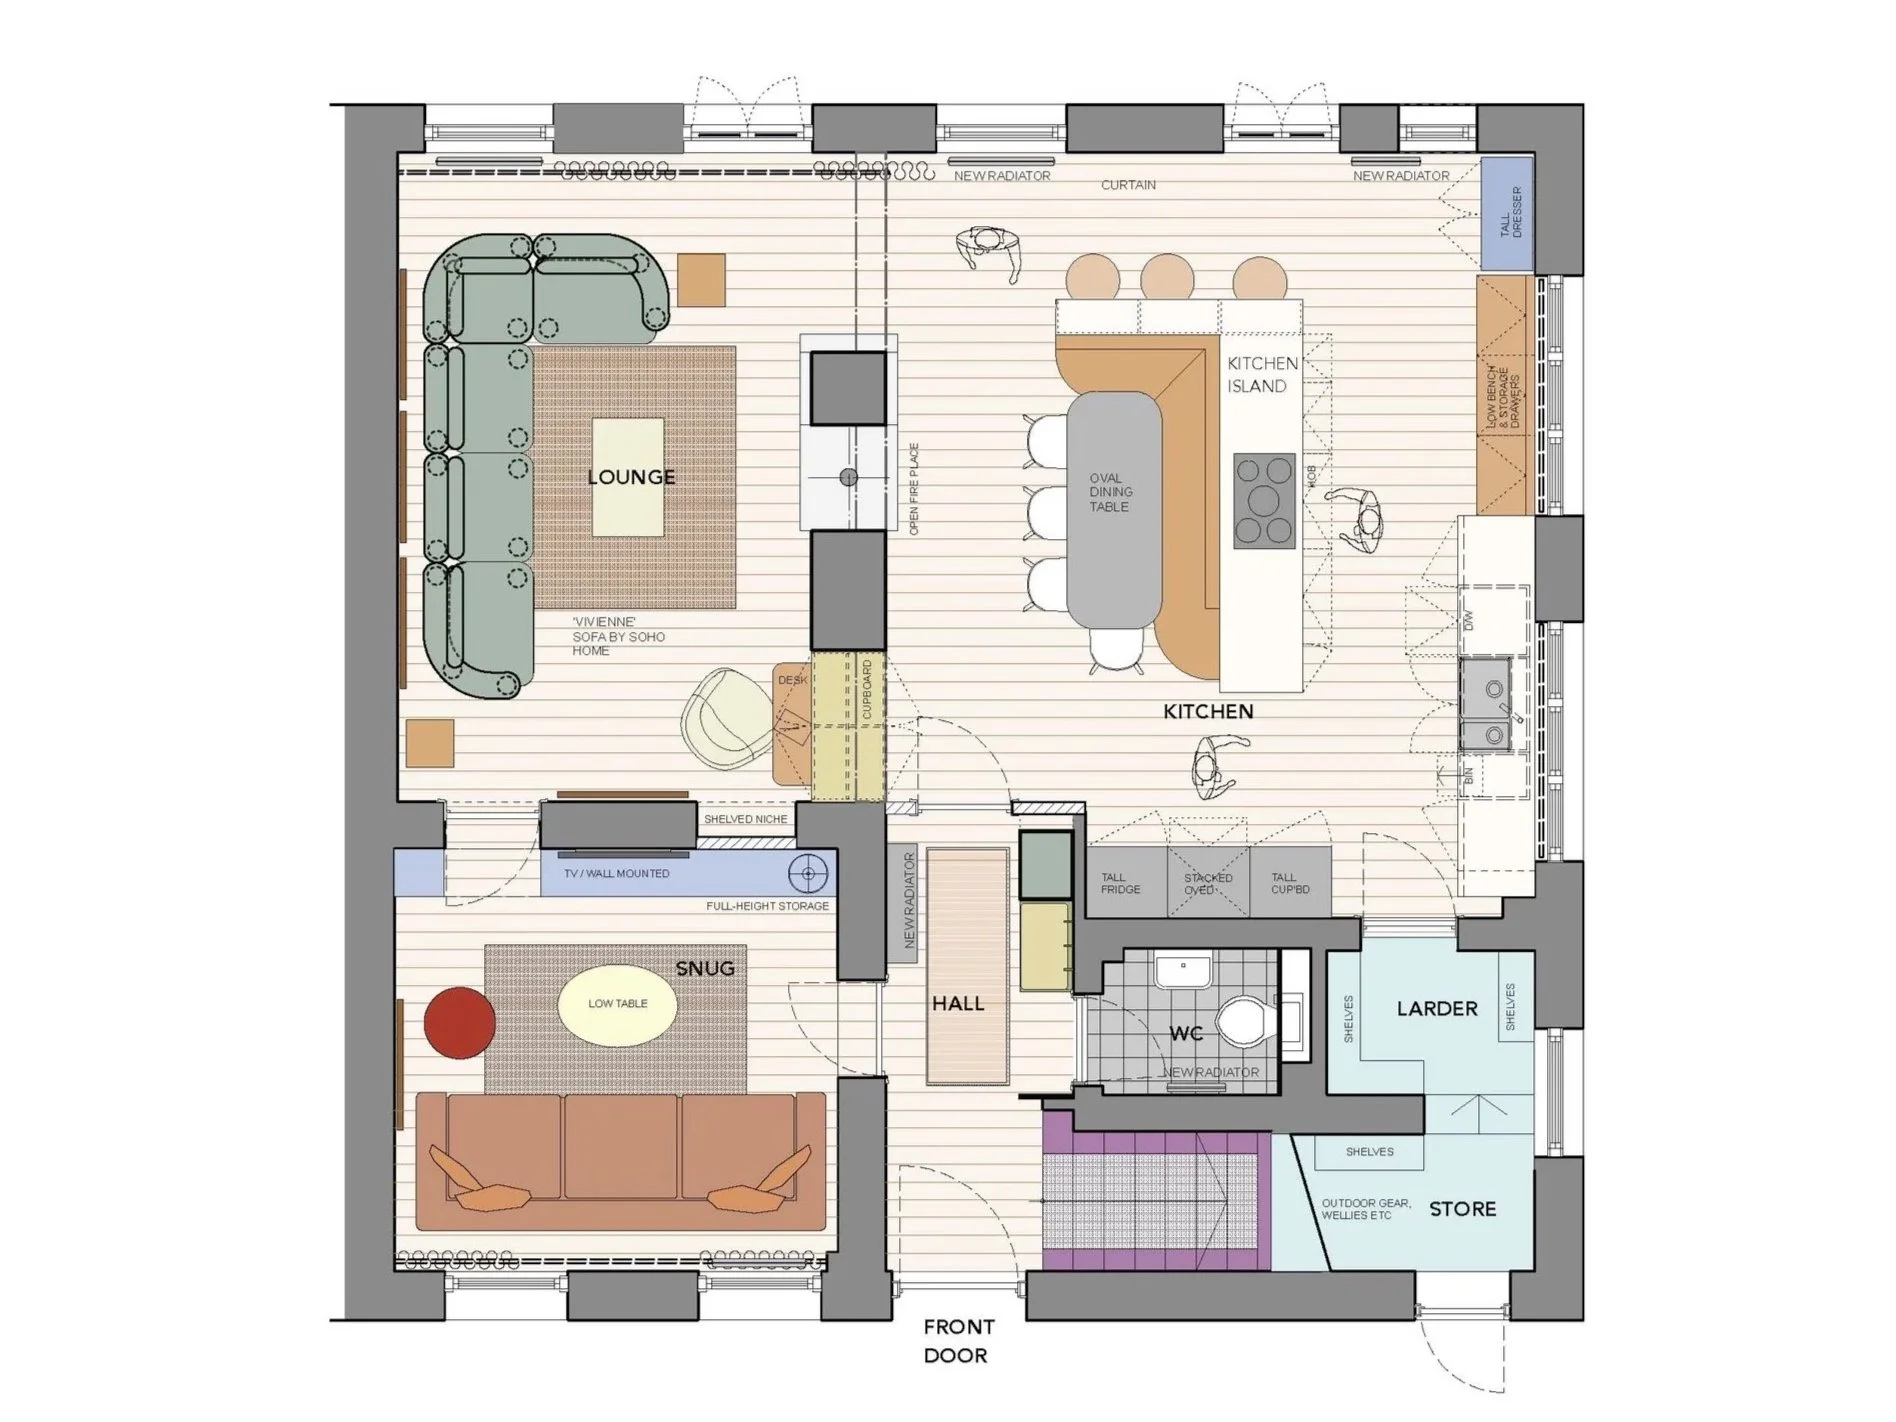
Review of existing flow and spatial organisation
Proposed structural alterations/ architectural interventions
Floorplans (furniture, lighting, electrics, ceiling, flooring, lighting etc)
Room Elevations
Mood boards
Sample boards
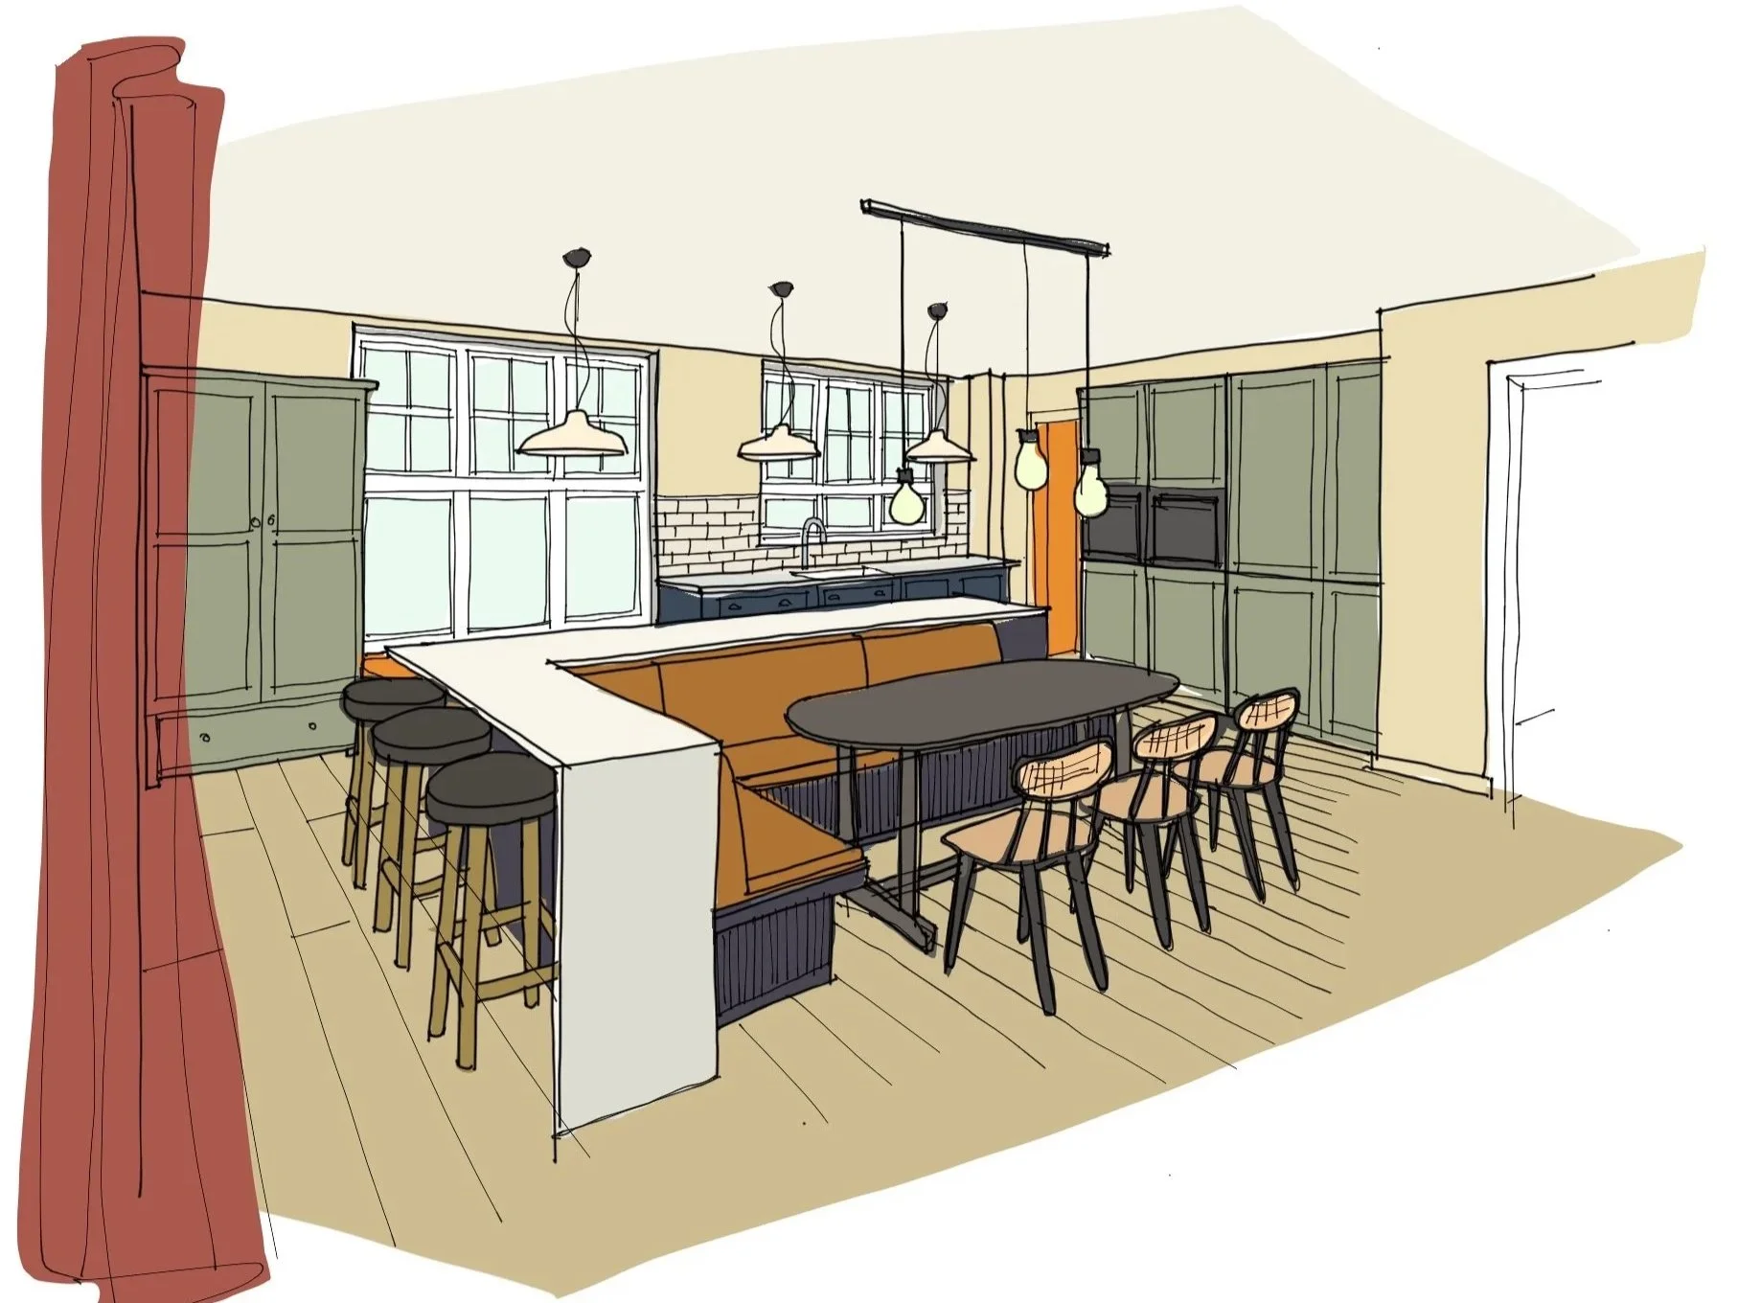
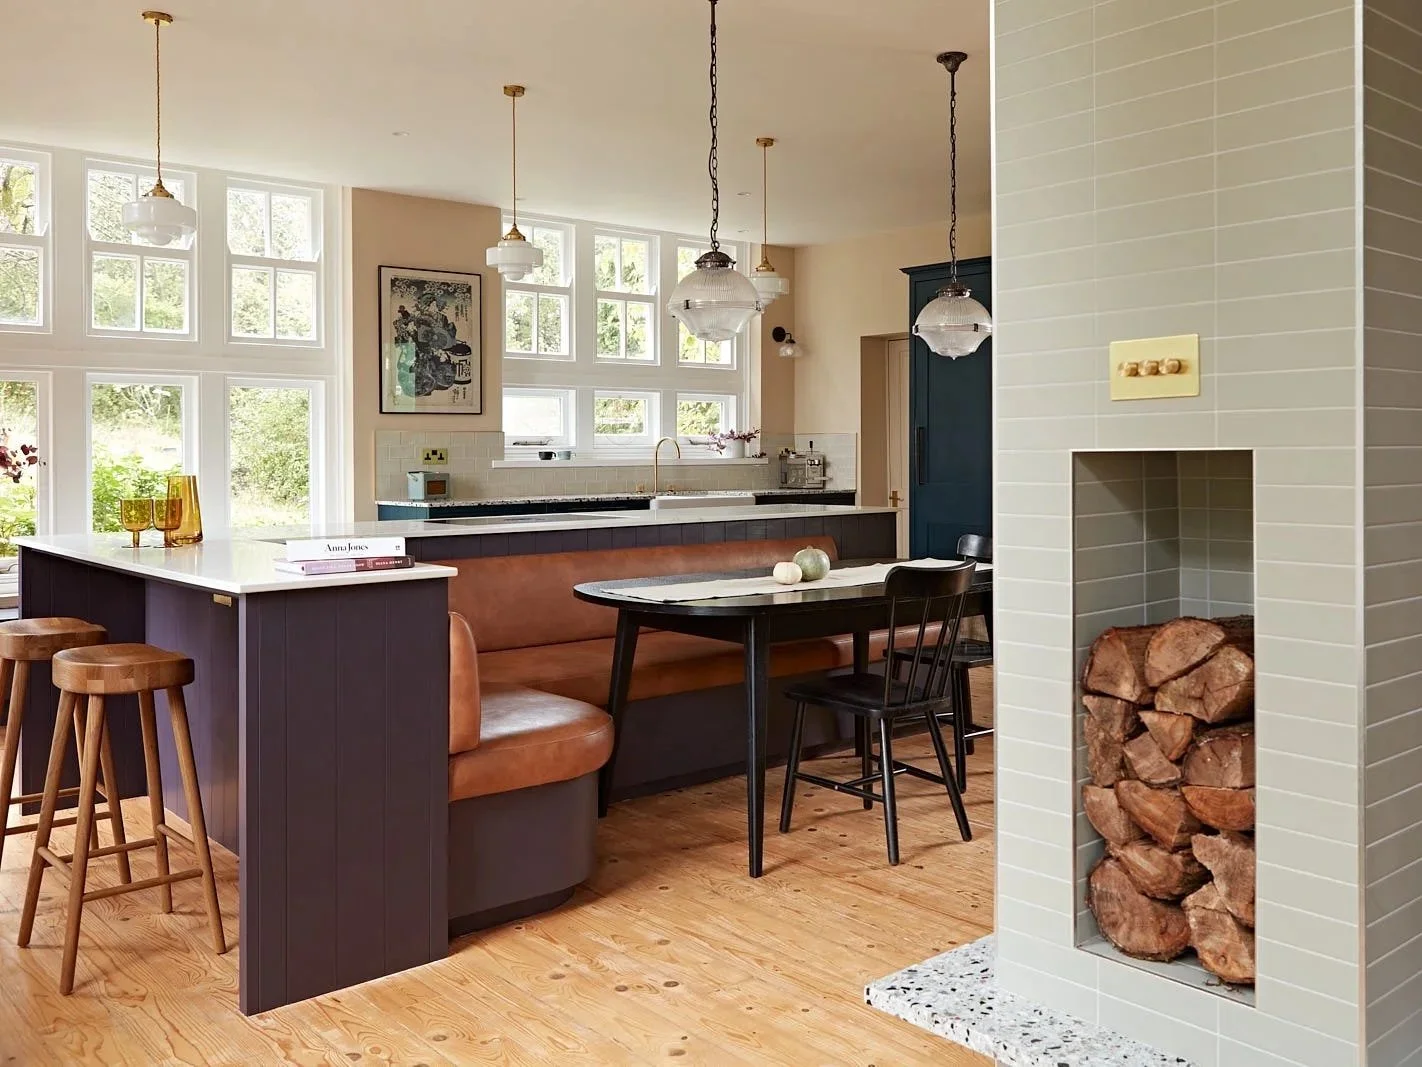
Bespoke Joinery Design eg. Doors, Staircase, Built-in furniture
Door and window suggestions
Inside/Outside connection
Complete finishes, furniture and lighting specifications
Styling and procurement
Design management
Garden Design
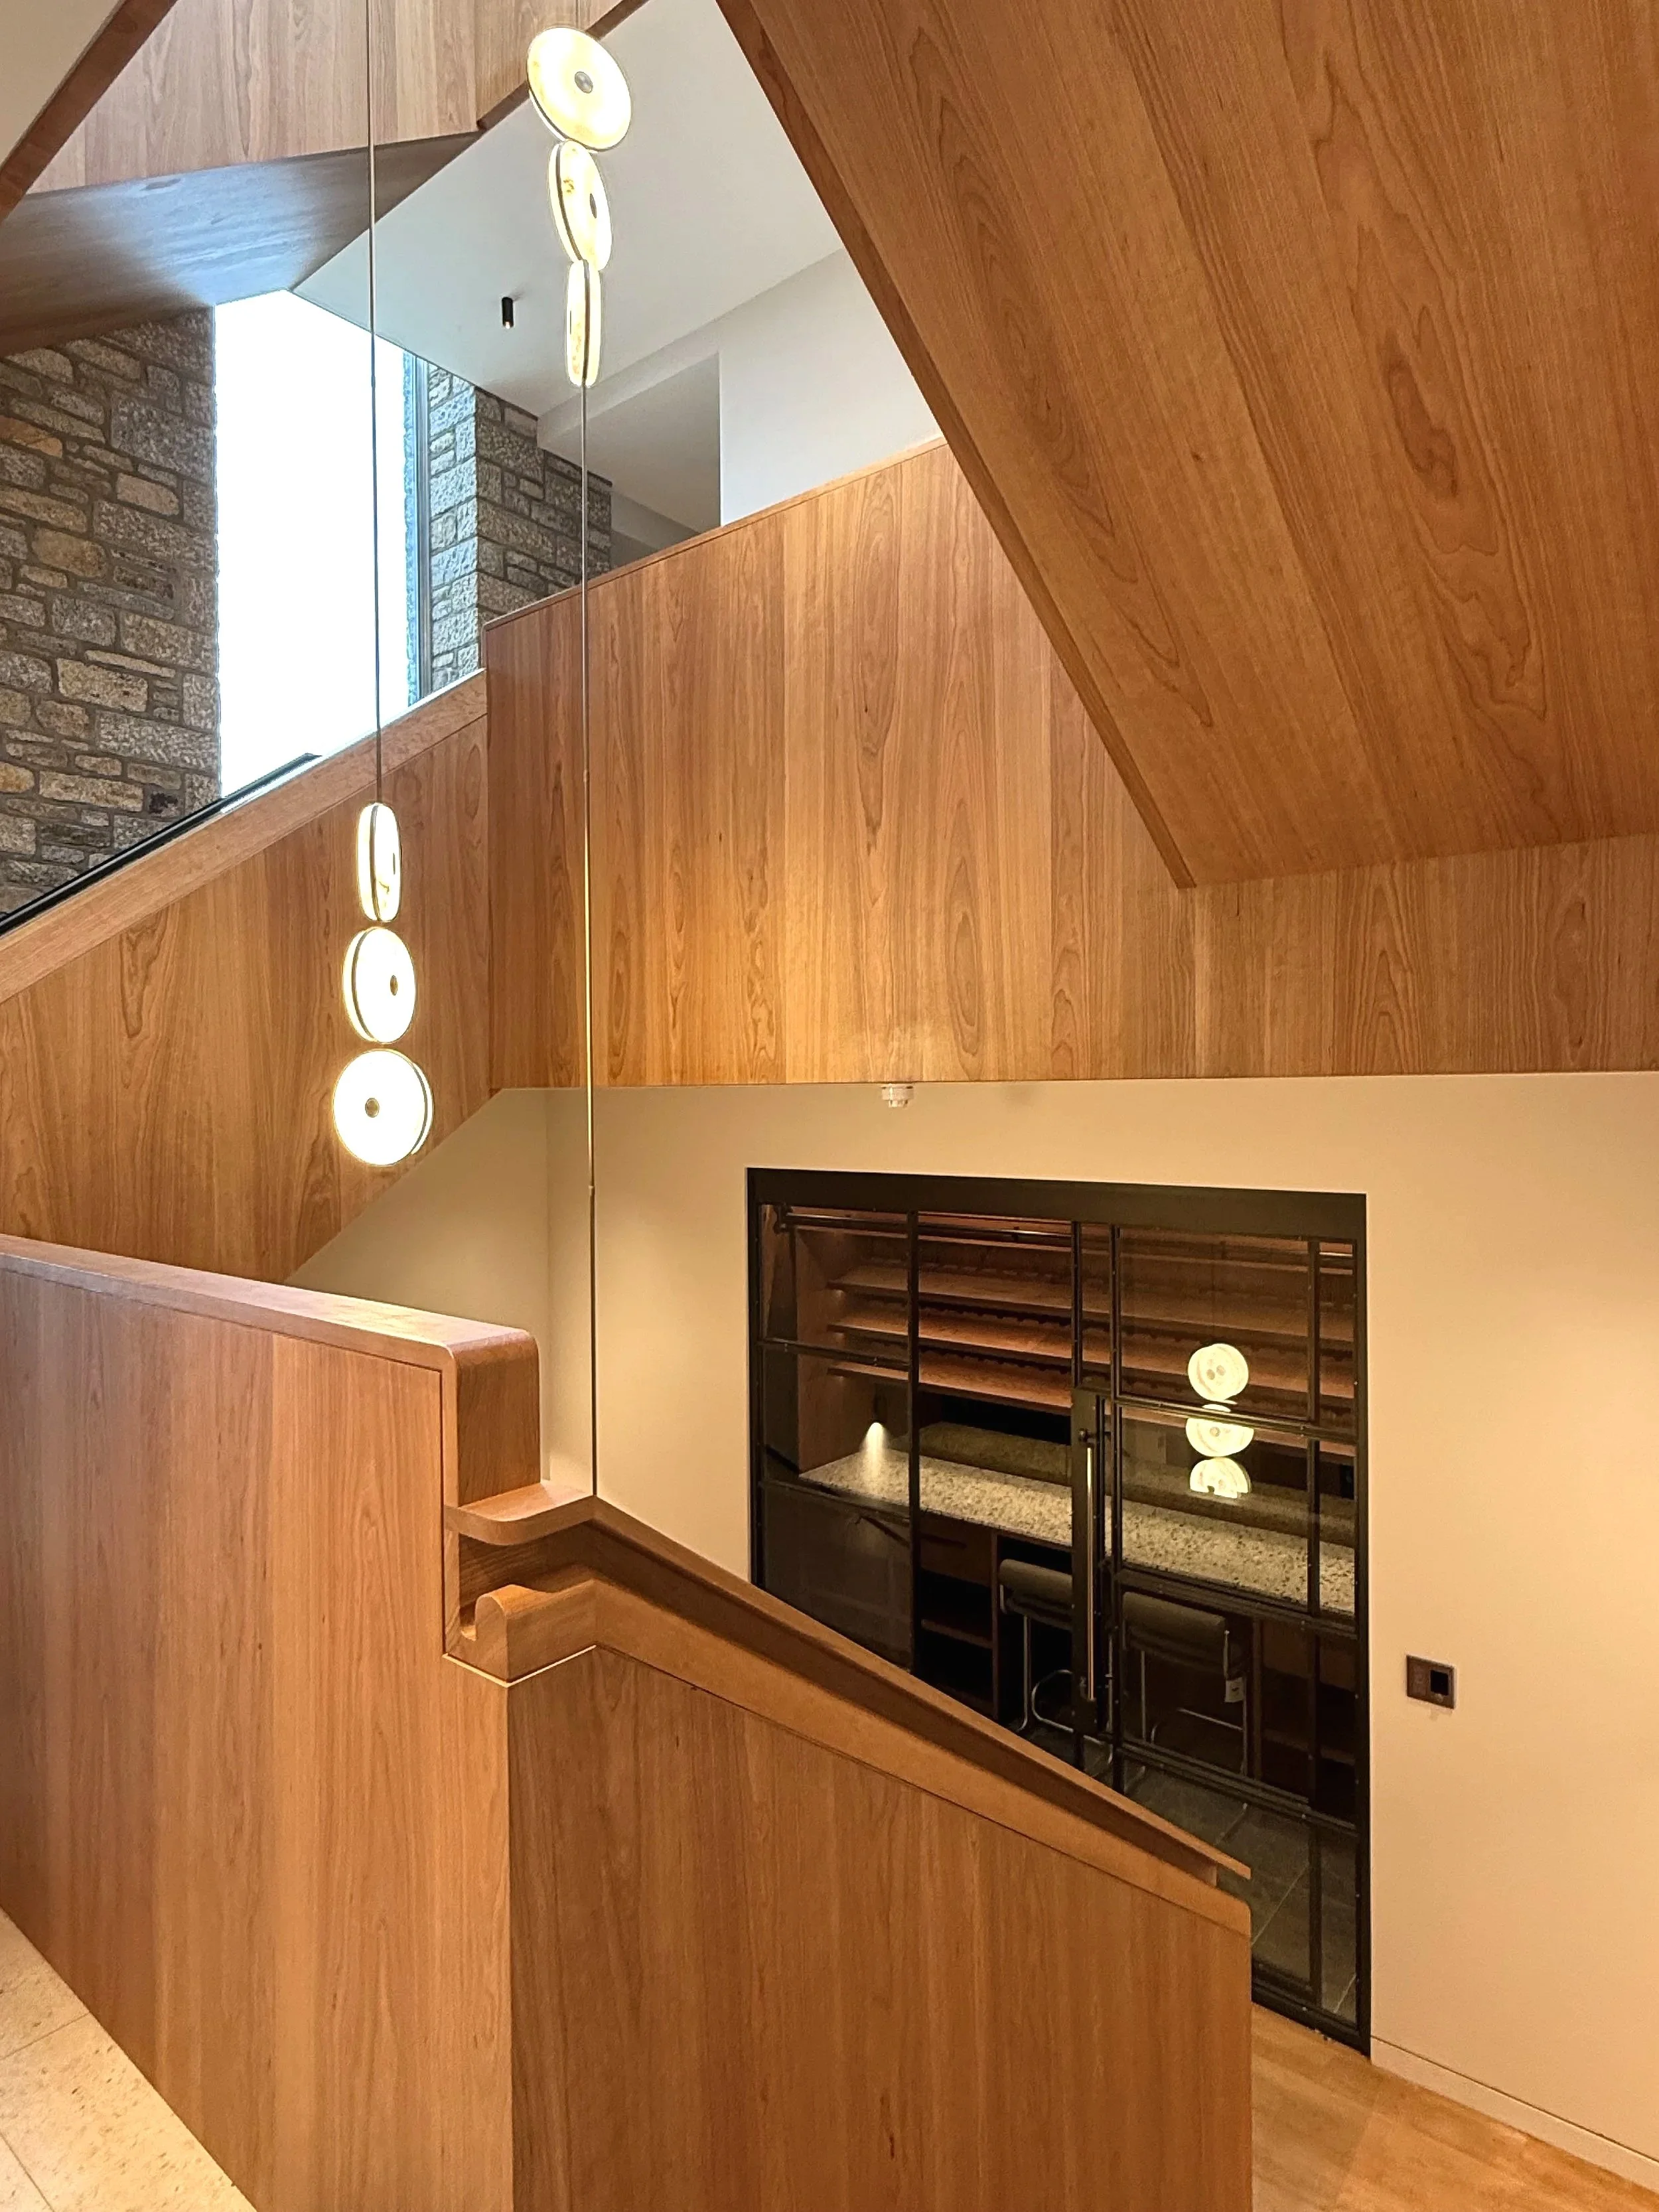
Our extensive experience designing bespoke joinery from built in kitchens to dramatic staircases, ensures every project is unique and tailored to our clients requirements.
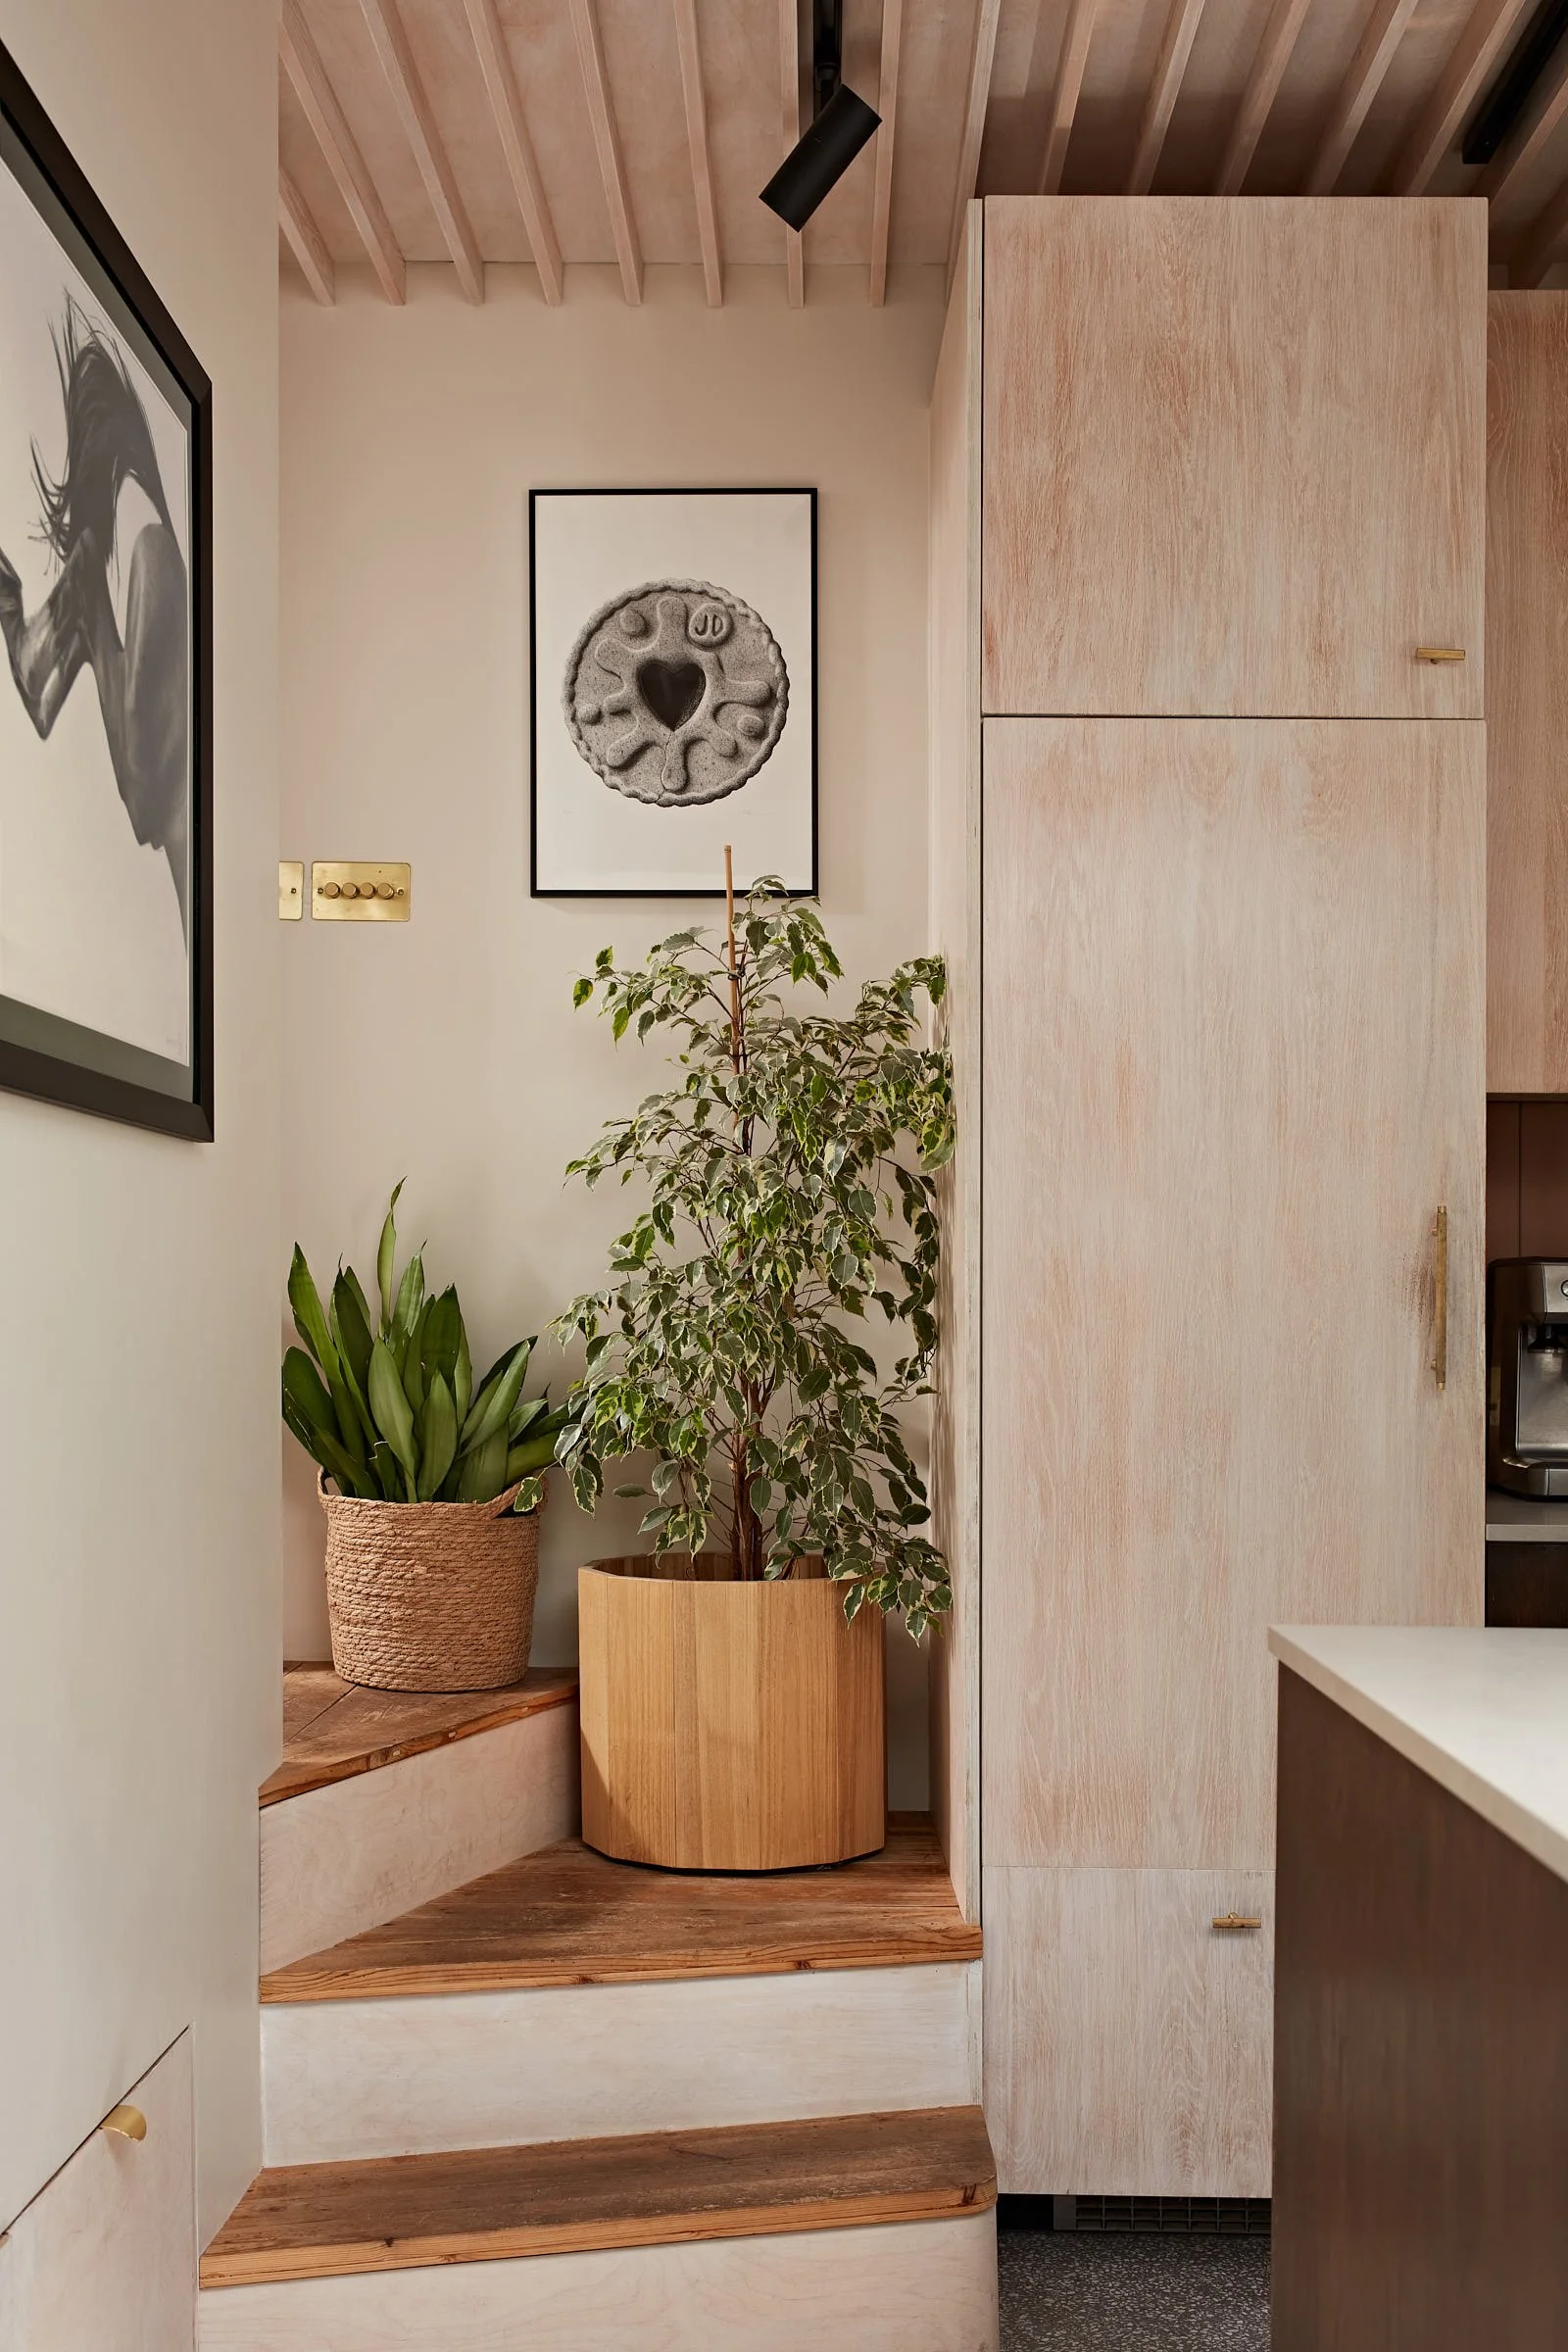
Our sister company, Born Makers, is a workshop dedicated to small-batch furniture and bespoke commissions, which gives clients access to a further layer of craft, a capability few studios can offer.
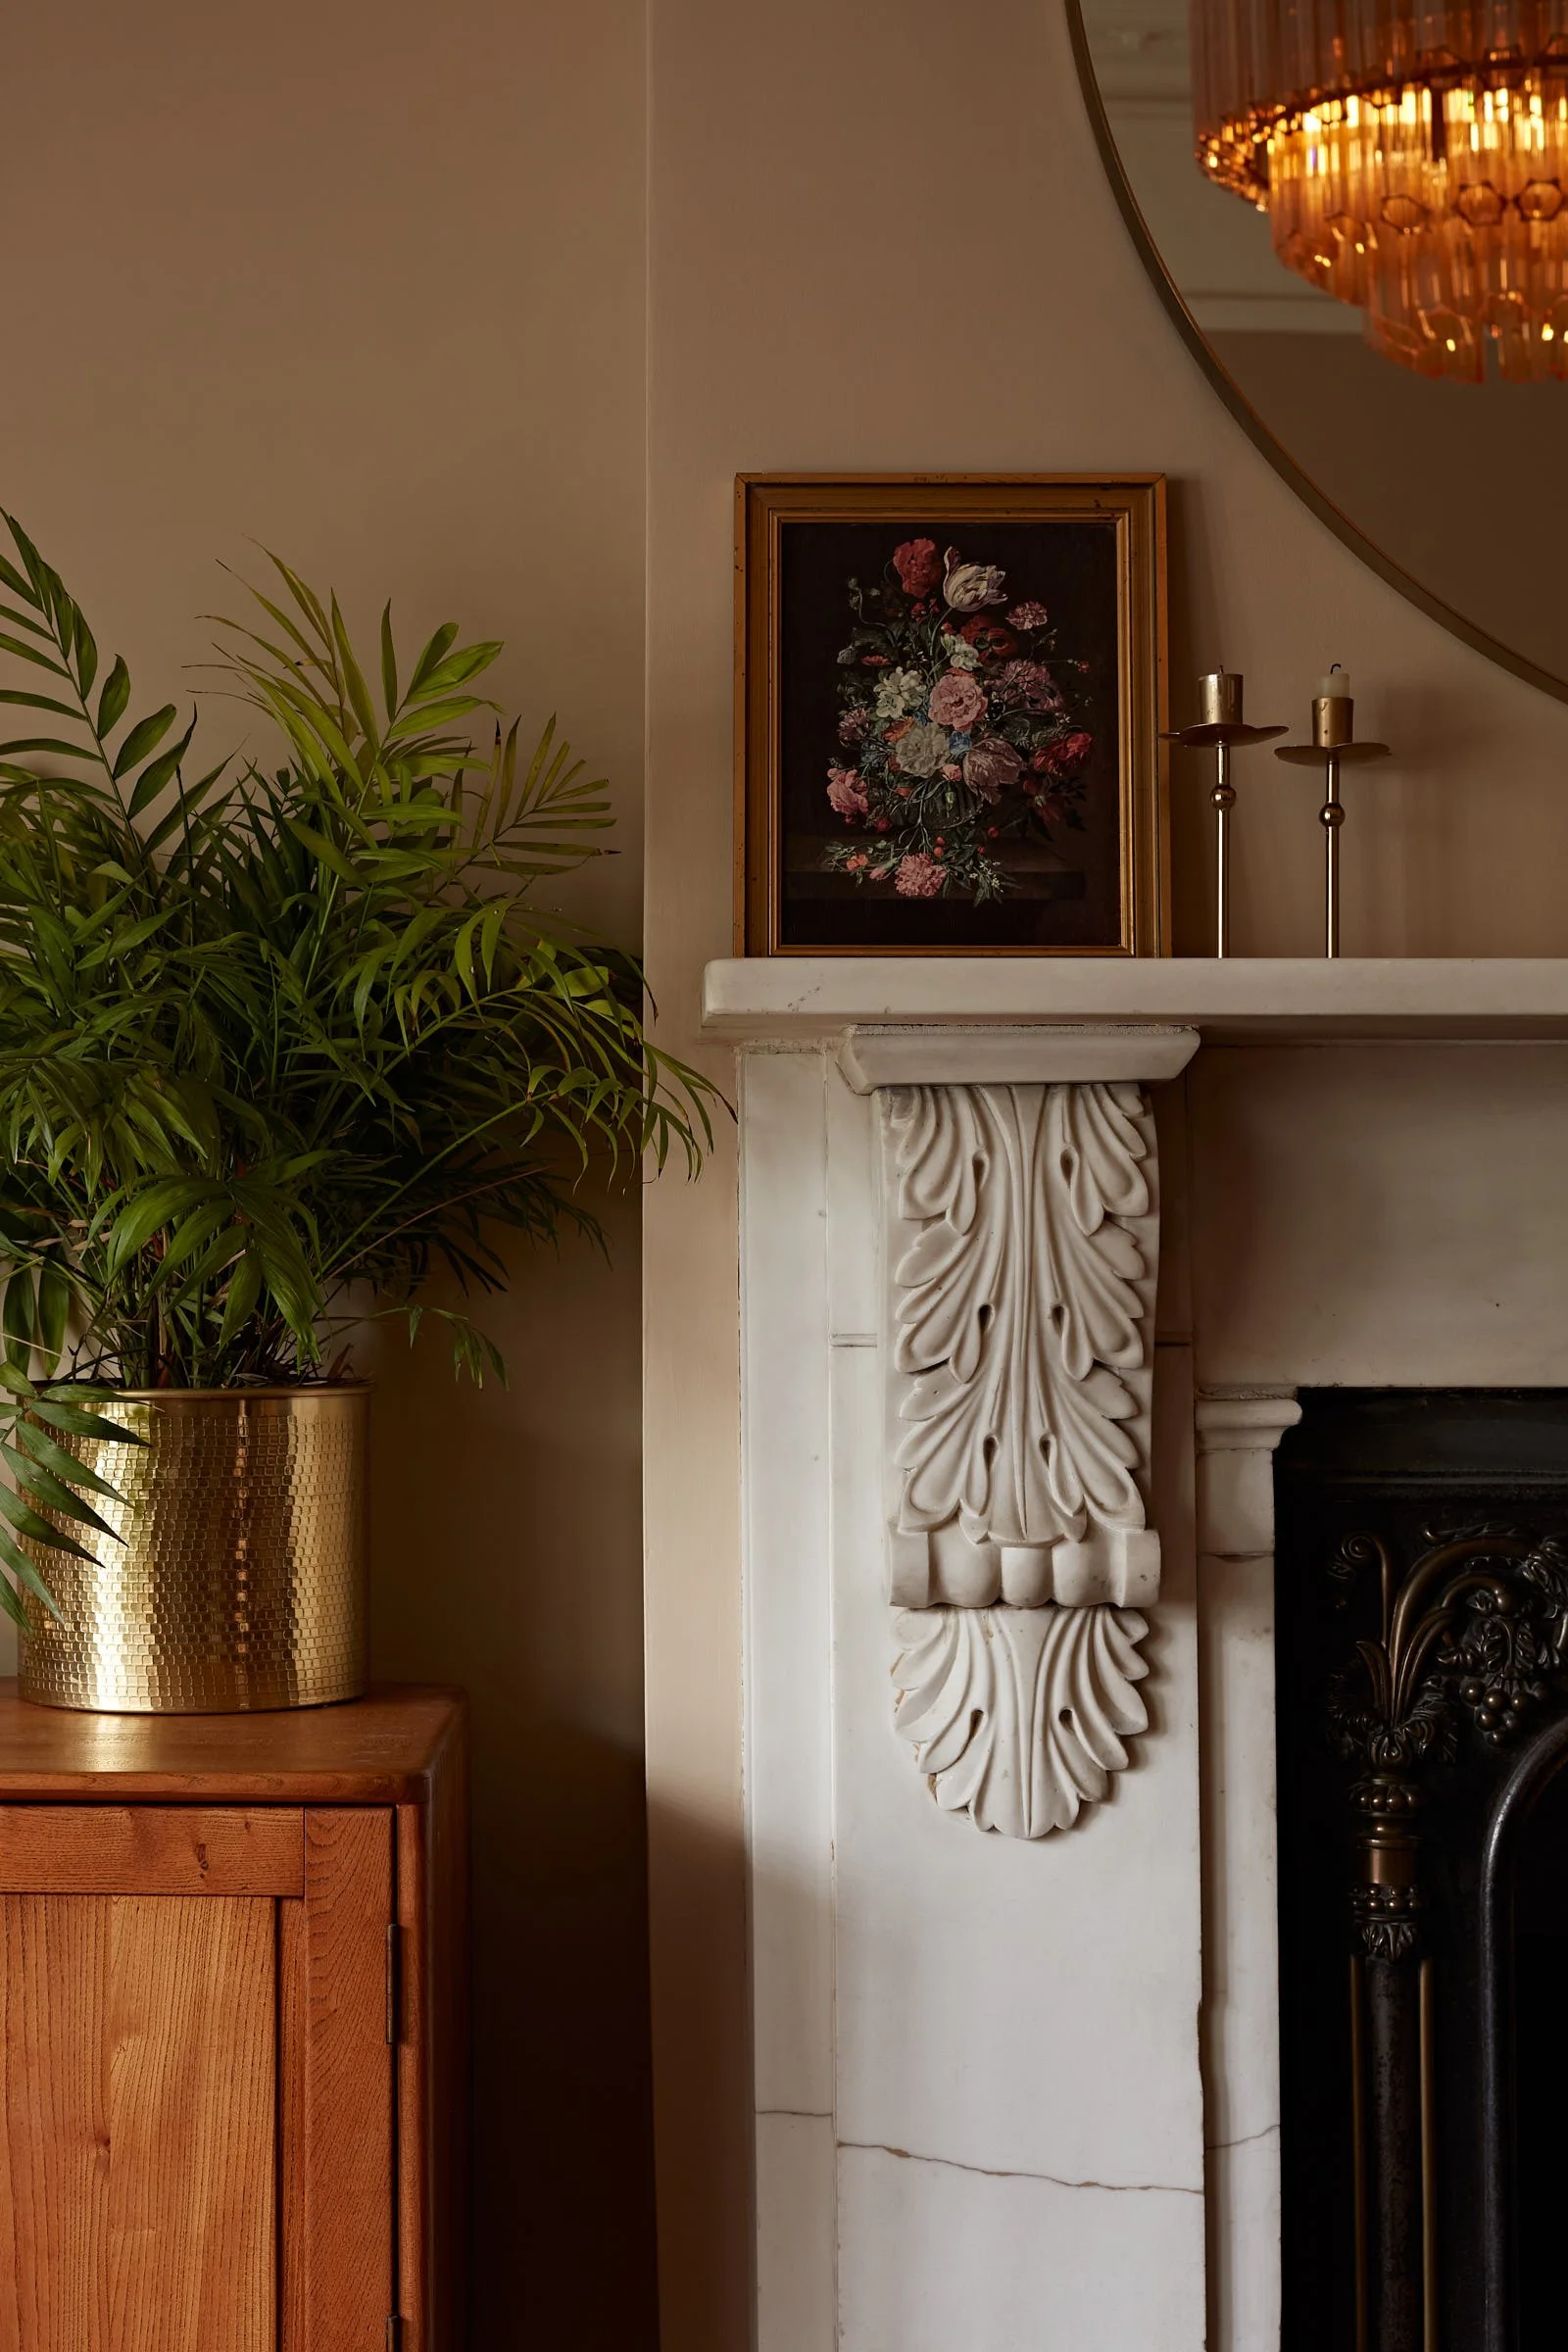
We specify furniture and lighting that is both new and vintage, to bring together existing pieces you might already own and treasure. This informs much of our decision making and material choices.