

Floorplan & Flow
Best looked at on a floor-by-floor basis.
This service draws upon our technical background and is often said to be one of the most valuable services we offer to our clients. At the early stages of a renovation, we can assess your existing plans and layout, suggest multiple new layouts or reconfiguration ideas to help with flow and functionality. We can give direction on windows and doors and bespoke storage solutions or built-in elements. Our drawings help you communicate these ideas effectively to your builder.
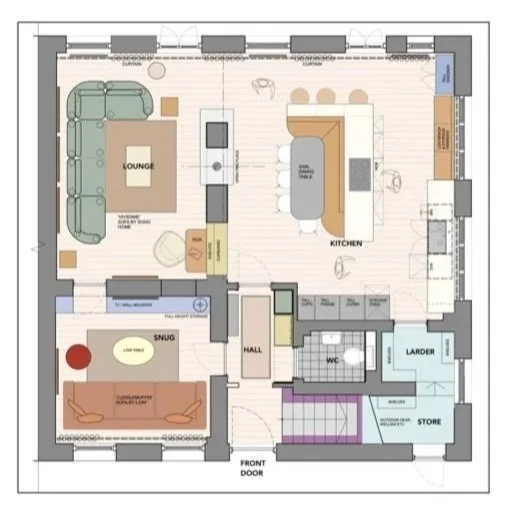
Interior Architecture package
Prices based on floor area, starting from £2000 + VAT per floor
What’s included:
Review of existing floor plans
Optimisation of flow and spacial organisation
Layout options
Design intent moodboard
Door & window suggestions
Linking inside to outside space
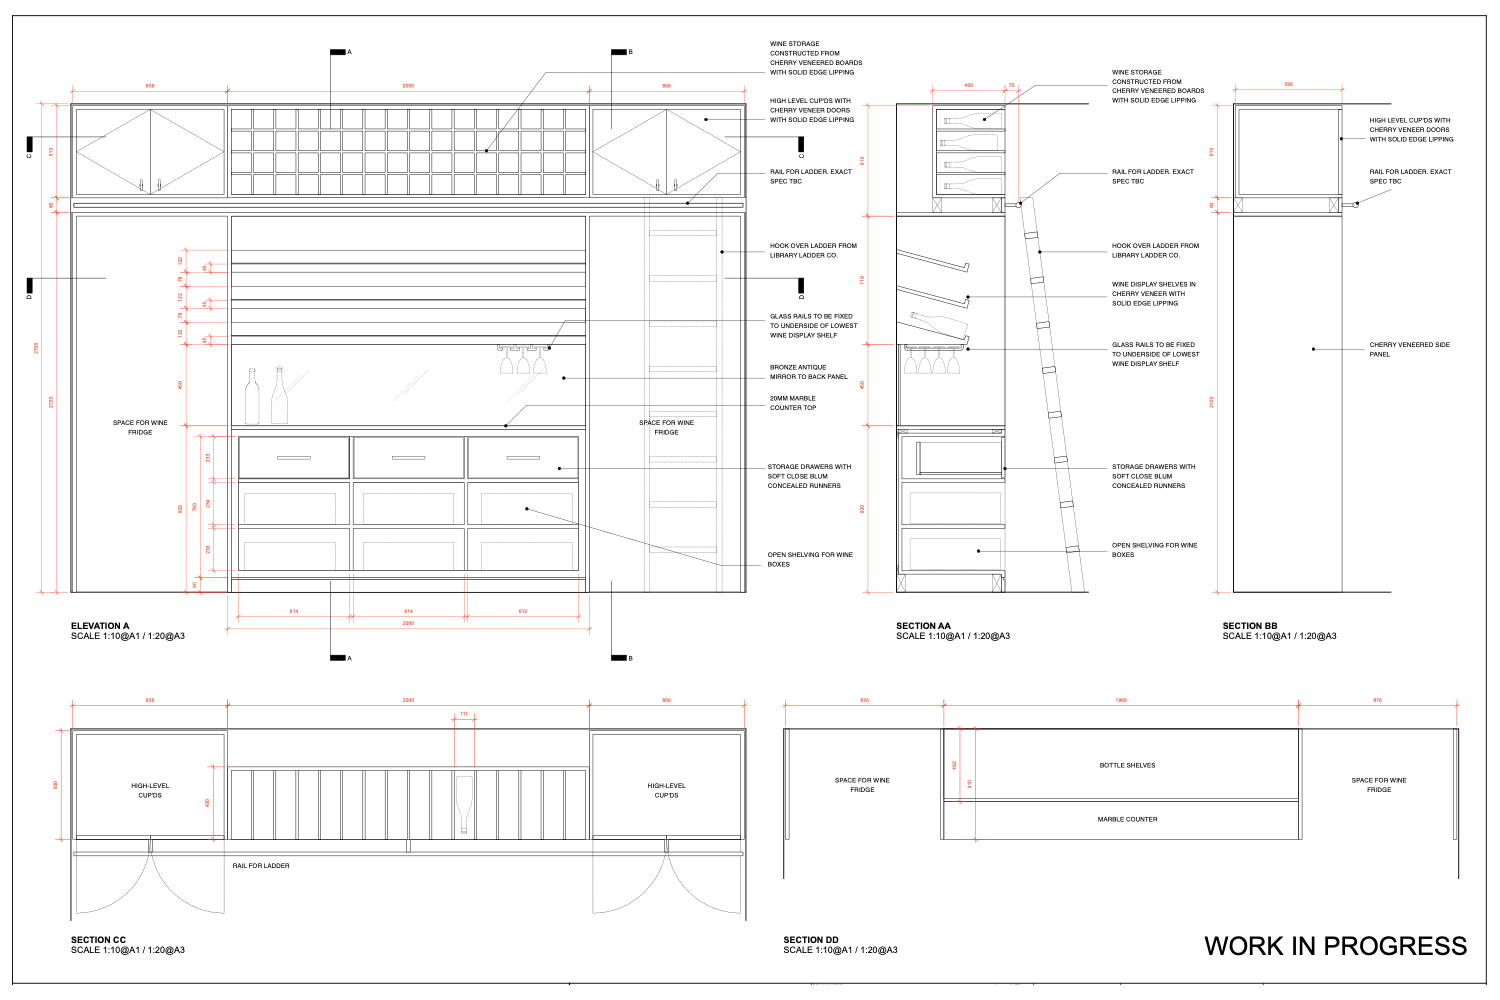
Interior architecture in joinery, built in furniture, storage etc.
Add-On Services
Site visits
Elevations
Joinery drawings
Electrical & lighting plans
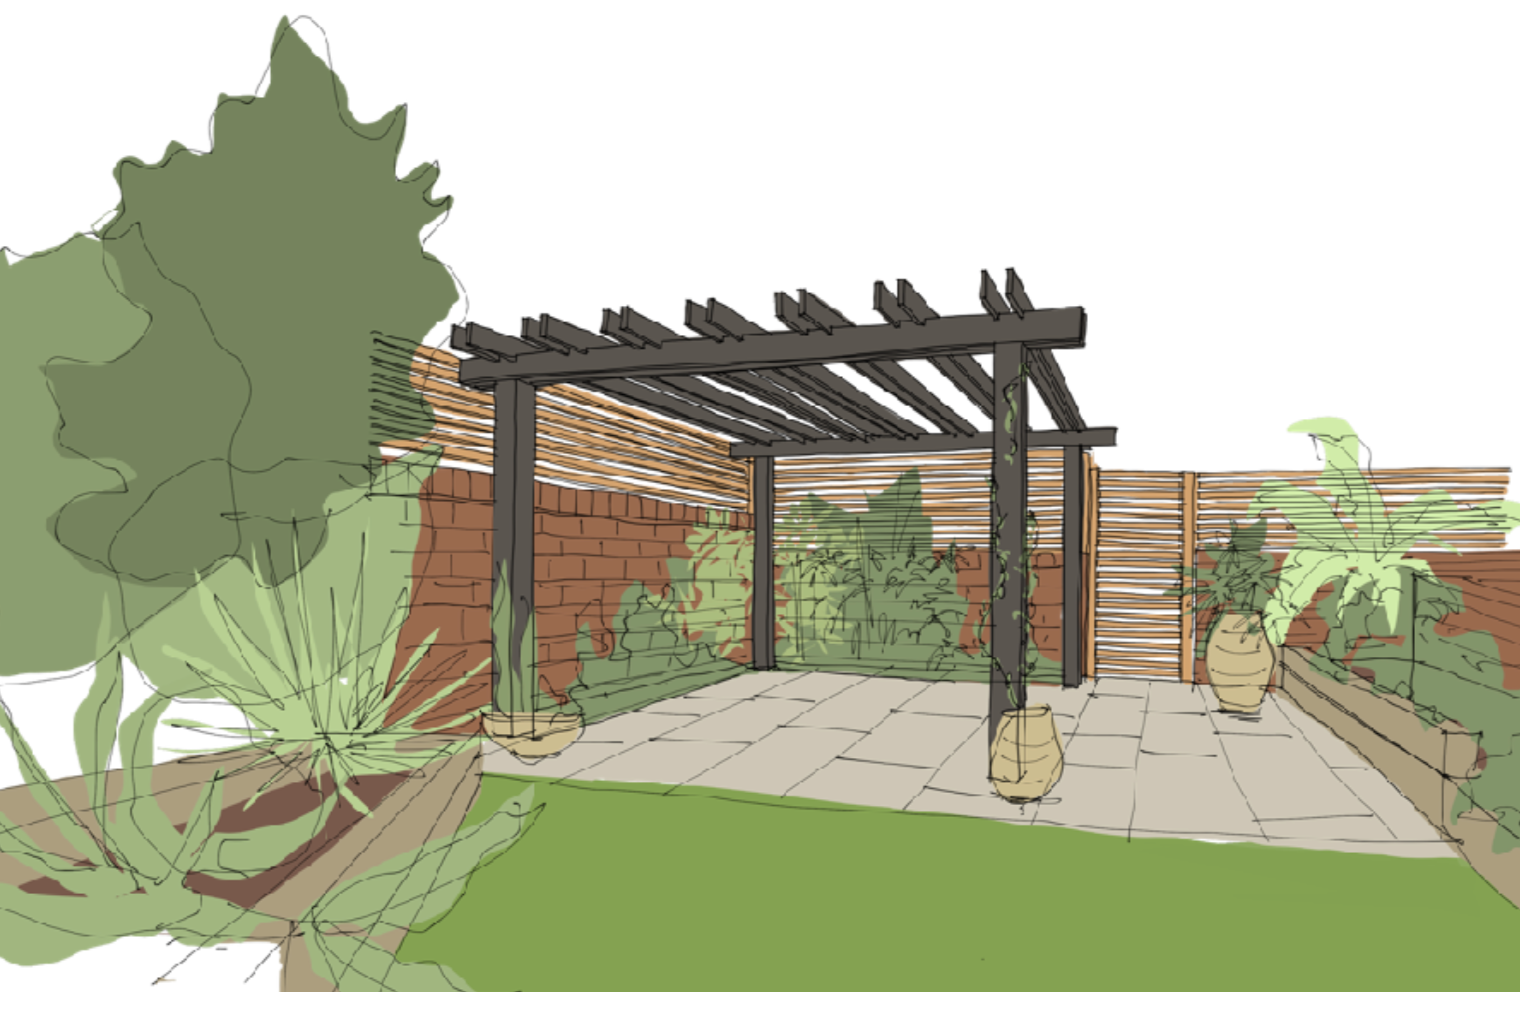
Garden layout
Visualisation